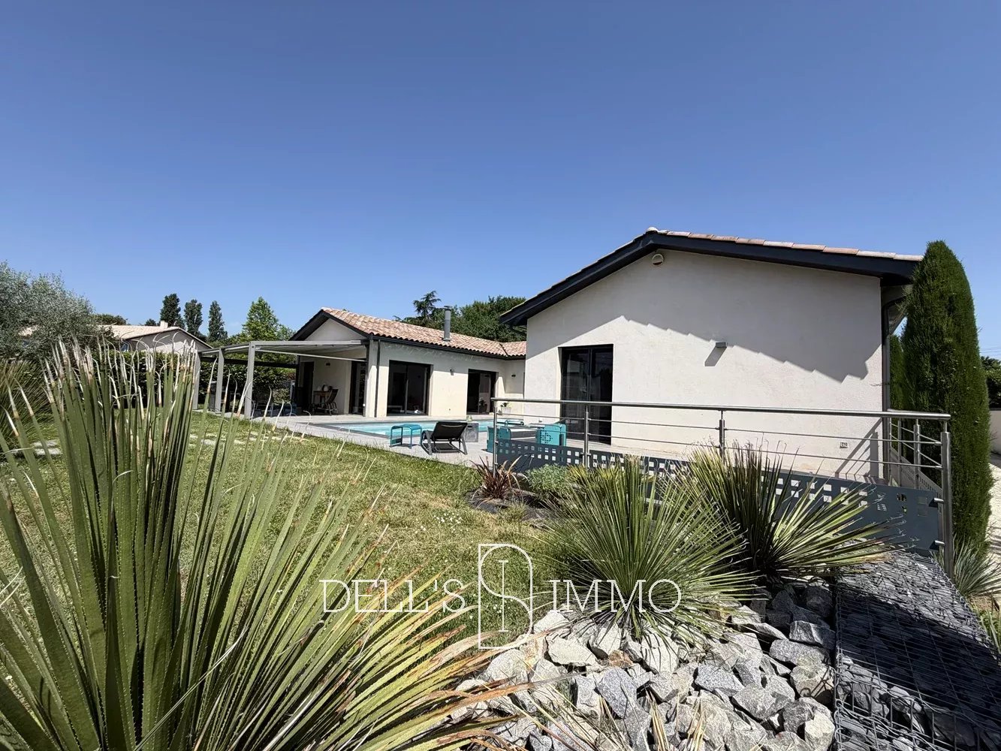
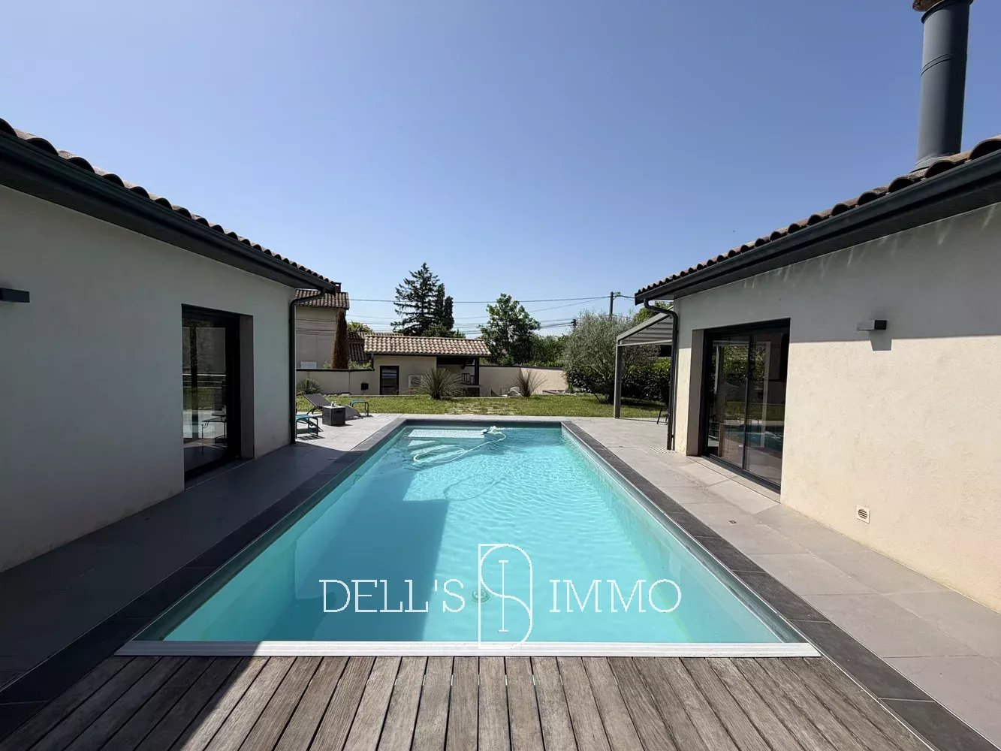
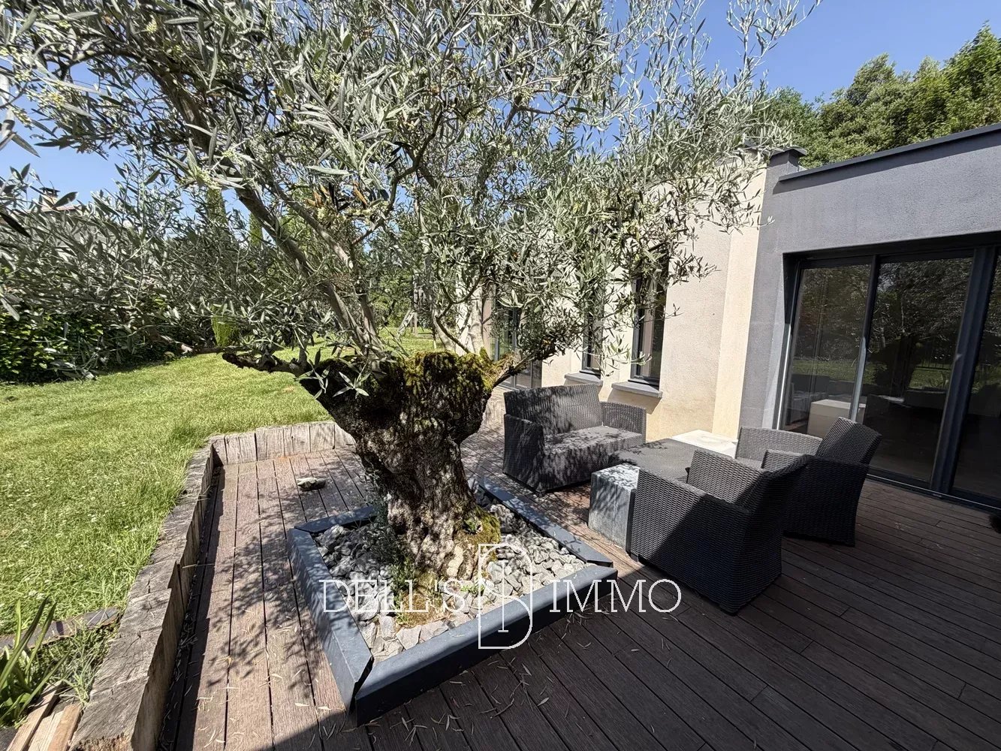
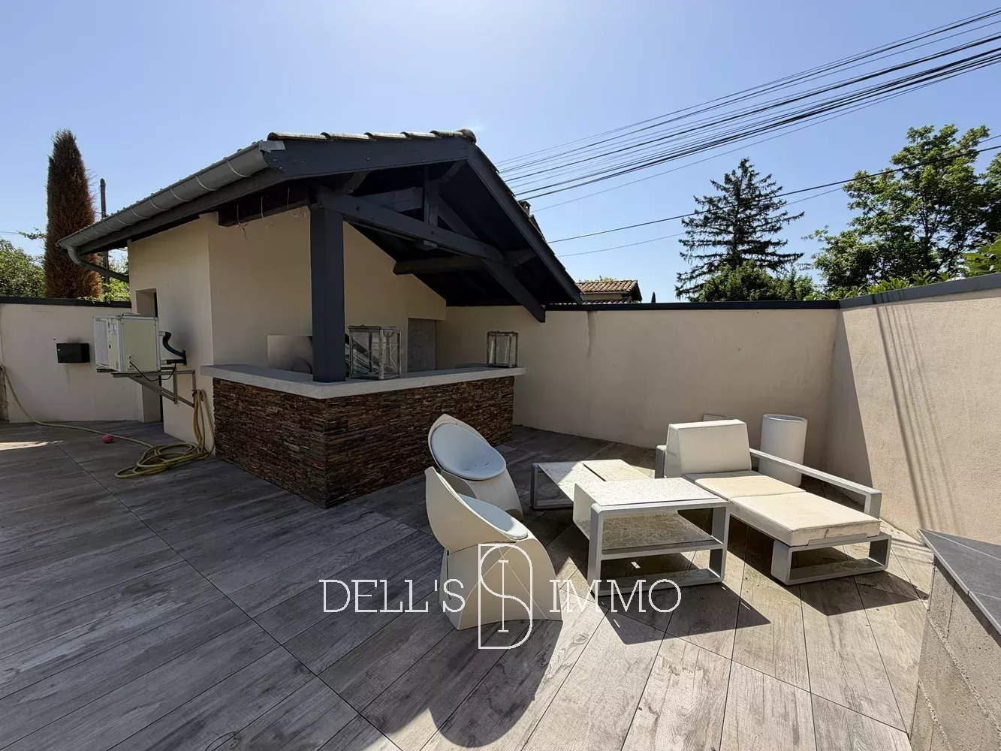
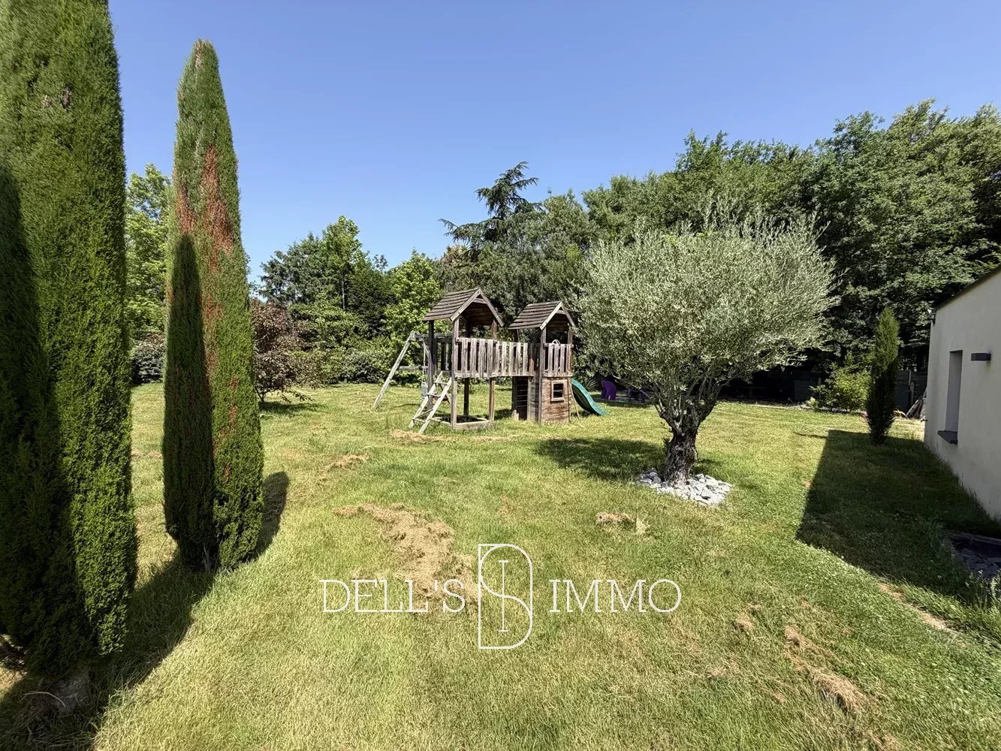
Sale House Saint-Georges-de-Reneins

Sale House Saint-Georges-de-Reneins
Saint-Georges-de-Reneins

€749,000

Additional information

Sale House Saint-Georges-de-Reneins

€749,000

Other visuals

No information available

Areas

  • 1 Lobby 13 m²
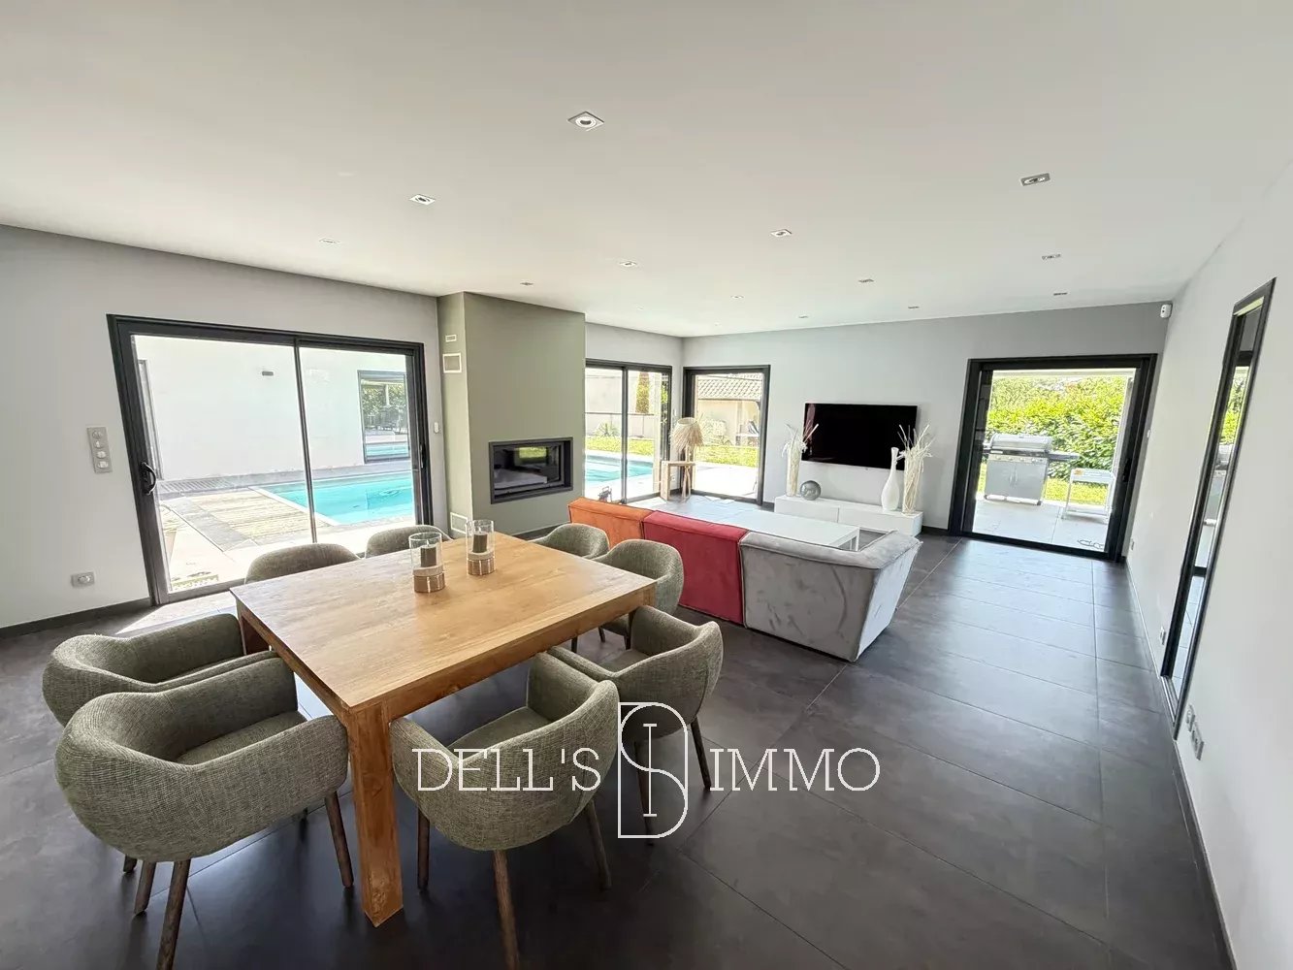
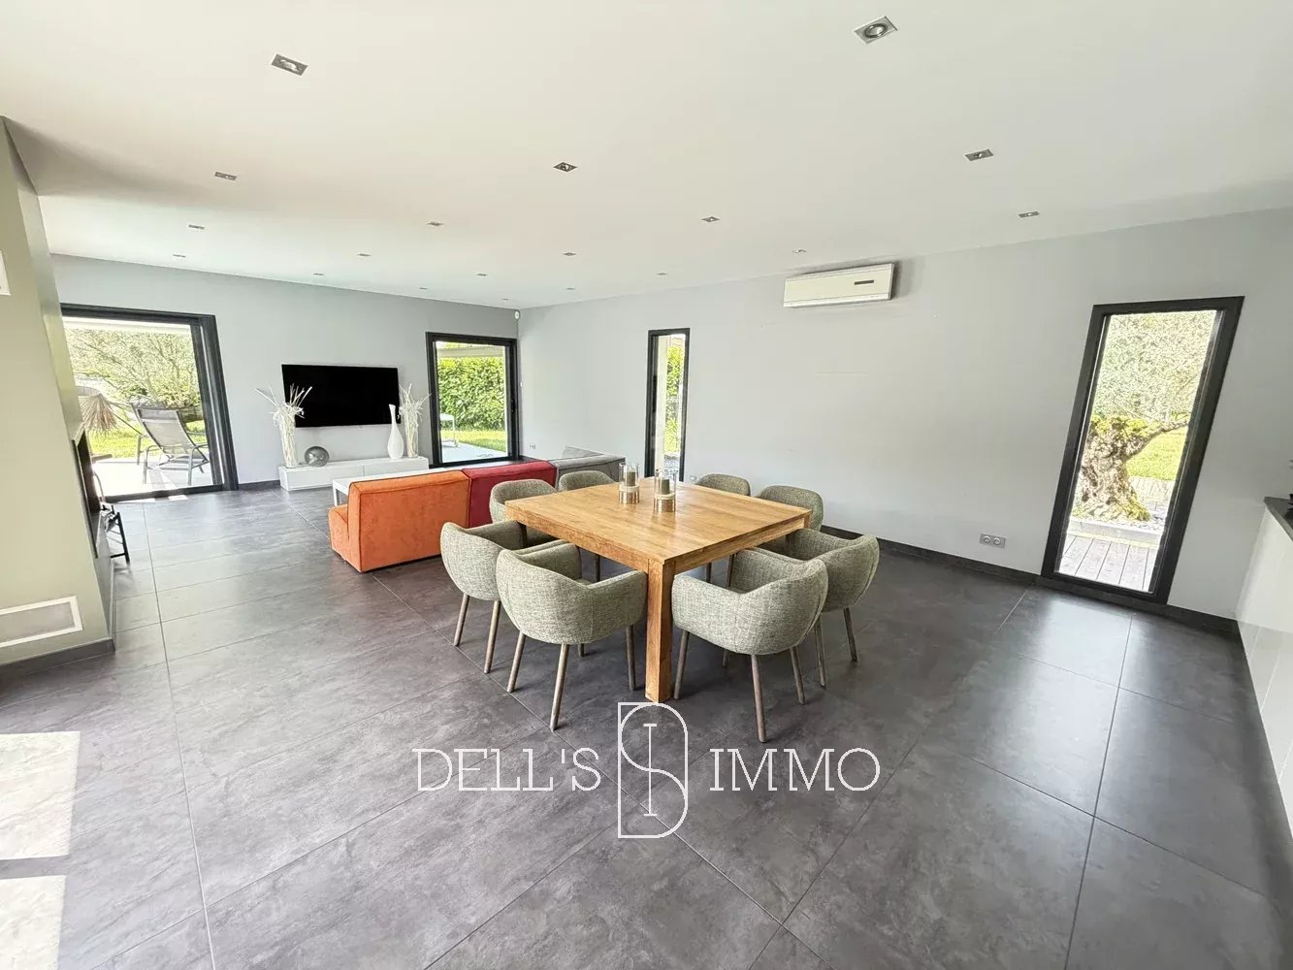
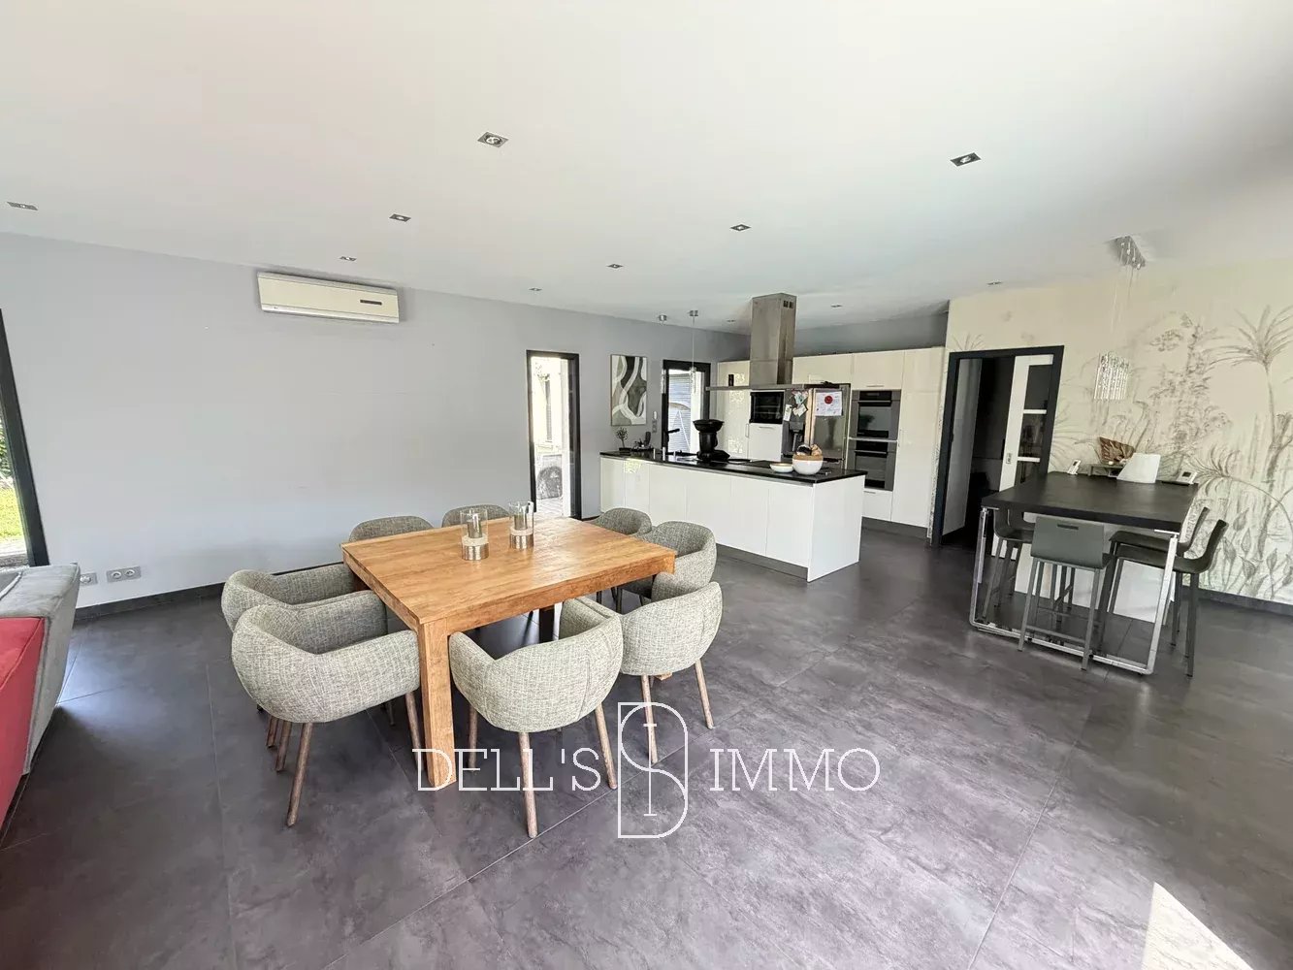
  • 1 Living room/kitchen 75 m²
  • 1 Living-room 35 m²
  • 1 Suite 28 m²
  • 1 Bedroom 19 m²
  • 1 Bedroom 19 m²
  • 1 Bedroom 22 m²
  • 1 Office 10 m²
  • 1 Pantry 12 m²
  • 1 Laundry room 6 m²
  • 1 Lavatory 5 m²
  • 1 Lavatory 1 m²
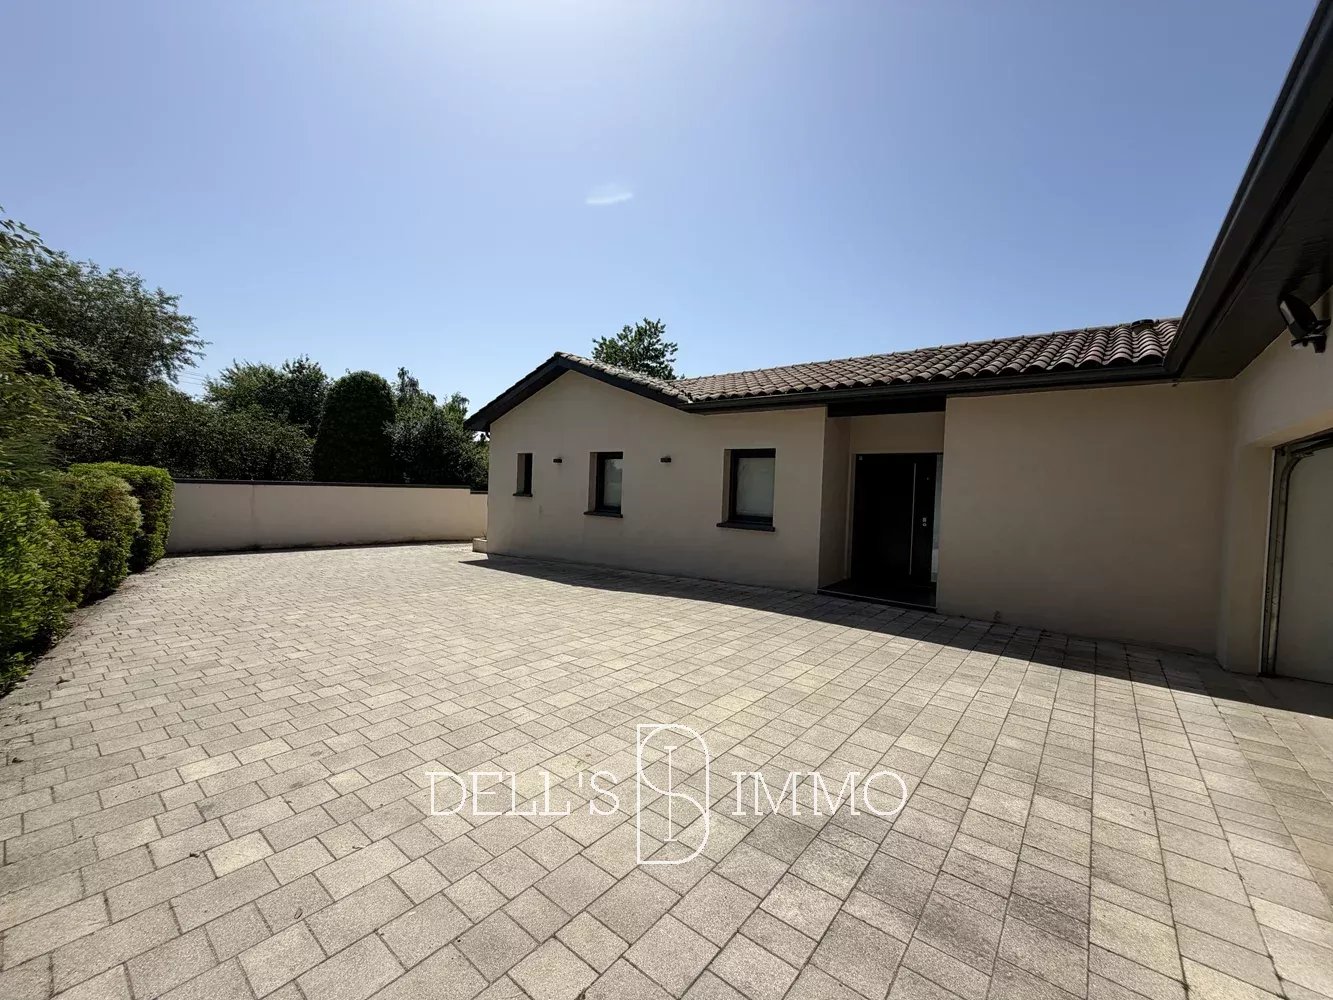
  • 1 Garage 33 m²

Proximities

  • Highway 5000 metres

Services

  • Water softener
  • Air-conditioning
  • Central vacuum system
  • Fireplace
  • Double glazing
  • Aluminum window
  • Sliding windows
  • Internet
  • Flyscreens
  • Photovoltaic panels
  • Solar panels
  • Simple flow ventilation
  • Electric shutters
  • Fence
  • Outdoor lighting
  • Optical fiber
  • Videophone
  • Swimming pool

Legal notice

  • Agency fees payable by vendor
  • Estimated annual energy expenditure for standard use, established based on energy prices for the year 2021 : 1410€ ~ 1920€

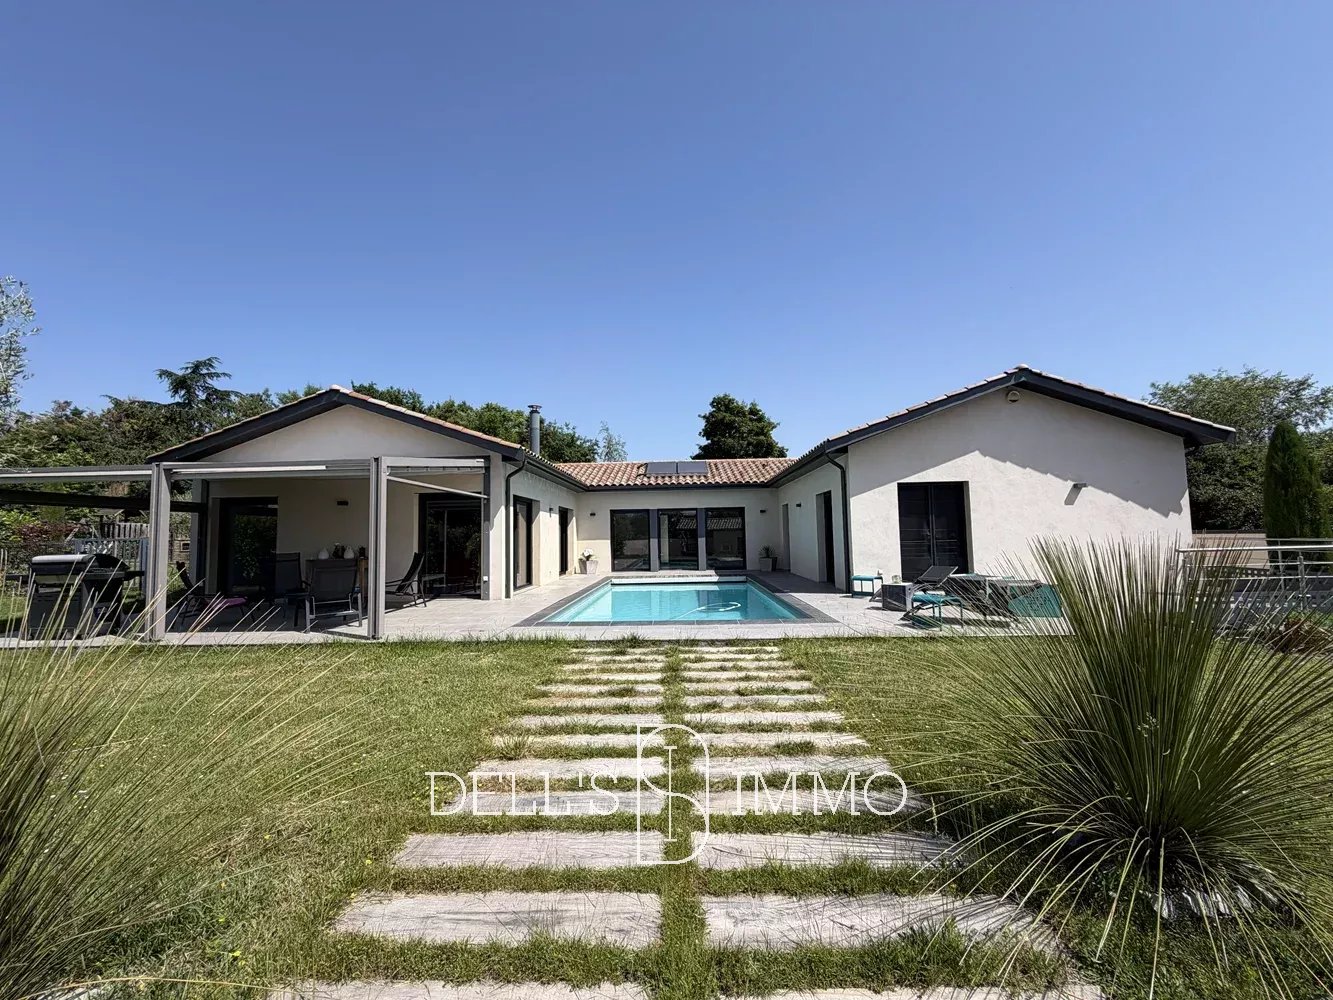
Energy efficiency

Diagnostic Graph
Diagnostic Graph

Summary

  • Reference 87056121
  • Rooms 7 rooms
  • Area 245 m²
  • Total area 278 m²
  • Heating device Underfloor
  • Heating type Heat pump
  • Heating access Individual
  • Hot water device Heat pump
  • Hot water access Individual
  • Waste water Main drainage
  • Condition Excellent condition
  • Floor Ground floor
  • Orientation South
  • View Unobstructed Countryside Garden

Similar properties

Request additional information

This site is protected by reCAPTCHA and the Google Privacy Policy and Terms of Service apply.